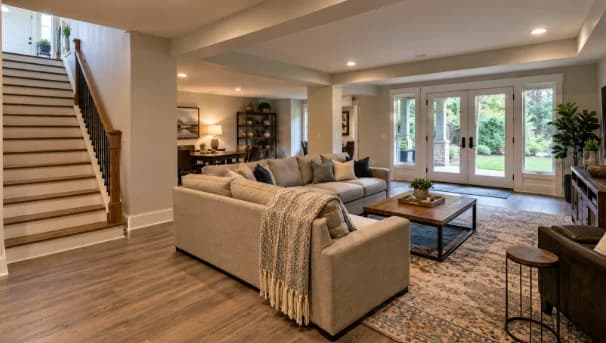
A finished basement generally does not count toward the above-grade square footage of a home appraisal in North Carolina. Appraisers typically report finished basement appraisal square footage separately as below-grade finished area. That separation doesn’t mean the basement has no value. A well-finished, functional basement may still contribute substantially to the appraised value of the property.
At NC Real Estate Appraisals, we review how the basement is constructed, finished, accessed, and used. We also study how buyers respond to similar below-grade spaces in the local market. The final analysis depends on the property and available comparable sales, not a flat price-per-square-foot calculation.
Why Finished Basements Are Reported Separately
The distinction comes down to grade level. If any portion of a level sits below the ground, appraisal measurement standards generally classify that entire level as below grade.
This rule can surprise homeowners with walkout basements. A basement may have large windows, exterior doors, bedrooms, a full bathroom, and finishes that match the main floor. If part of that level remains below ground, the appraiser will usually report it separately from the home’s above-grade finished area.
For many one-unit residential appraisals, Fannie Mae requires appraisers to follow the ANSI Z765-2021 measurement standard. Its appraisal guidance requires separate reporting of above-grade and below-grade square footage. The distinction creates consistency between properties, especially when comparing traditional basements, walkout lower levels, split-level homes, and houses built on sloping lots.
That reporting method is different from saying the space doesn’t count at all. The appraisal can still recognize the basement’s utility and market contribution.
What Makes a Basement Finished Living Area?
Adding flooring and furniture doesn’t automatically turn a basement into finished living area. The appraiser considers several physical characteristics before deciding how to describe it.
The North Carolina Real Estate Commission’s residential square-footage guidance describes living area as space intended for human occupancy that has a permanently installed heating system, accepted interior finishes, sufficient ceiling height, and direct access from other living area.
For a basement, an appraiser will typically look at features such as:
- Permanent heating that makes the area suitable for year-round use
- Finished walls, floors, and ceilings
- Adequate ceiling height
- Interior access from the main living area
- Functional room layout
- Quality and condition of the improvements
- Windows, exterior access, and natural light
- Evidence of moisture or drainage problems
A portable heater, unfinished concrete floor, exposed framing, or low ceiling may keep part of the basement from qualifying as finished area. One basement can also contain both finished and unfinished sections, which the appraiser reports separately.
Does a Walkout Basement Count Differently?
A walkout basement often feels much closer to the main living area than a fully underground basement. It may open directly to a patio or backyard and receive plenty of natural light. Those features can make the space more attractive and functional.
Still, exterior access does not automatically change the level from below grade to above grade. If any portion of the level is below ground, the ANSI standard generally treats the whole level as below grade.
The walkout design may affect value, though. Buyers may prefer a bright basement with direct outdoor access over a darker lower level reached only by an interior staircase. The appraiser looks for comparable properties that reflect those differences.
For example, two homes might each have 1,000 square feet of finished basement space. One has standard finishes, limited windows, and no exterior entrance. The other has full-size windows, a separate entrance, a bathroom, and a layout suitable for guests or recreation. The market may respond differently to those properties even though the reported basement square footage is the same.
How Finished Basement Appraisal Square Footage Affects Value
Appraisers do not usually combine above-grade and below-grade areas into one number and apply the same value to every square foot. Buyers often view a main-level bedroom, kitchen, or family room differently from a similar room in a basement.
That does not create a rule that basement space is worth a specific percentage of above-grade space. Local sales provide the evidence.
The appraiser compares the subject property with recently sold homes that have similar above-grade living areas and basement features. Adjustments may account for differences in basement size, level of finish, room count, exterior access, and overall utility.
Consider a home with 2,000 square feet above grade and an 800-square-foot finished basement. The appraisal would not normally describe it as a 2,800-square-foot above-grade home. Instead, the report would show the 2,000 square feet above grade and identify the 800 finished square feet below grade separately.
The basement could still increase the home’s value compared with a similar 2,000-square-foot property that has an unfinished basement or no basement. The amount depends on what buyers have paid for comparable features in that area.
Our standard residential appraisal service includes an on-site property inspection, comparable-sales analysis, local market research, and a written USPAP-compliant report.
Bedrooms and Bathrooms in a Finished Basement
A basement bedroom or bathroom may contribute to the usefulness and appeal of the property, but room labels require careful analysis.
A finished room used as a bedroom does not automatically qualify as a legal bedroom. Local building requirements, permits, ceiling height, emergency escape and rescue openings, ventilation, and other safety considerations may affect how the room can legally be used or advertised.
The appraiser also considers whether the market recognizes the room as a bedroom. A finished basement room without appropriate windows or a practical means of exit may function better as an office, den, or bonus room.
Bathrooms, kitchenettes, and separate entrances can improve utility, particularly for guests or extended family. If the basement functions as a separate living unit, the appraiser may need to address zoning, permitting, and accessory dwelling unit questions as well.
What If the Basement Was Finished Without Permits?
Permit status and square-footage classification are related, but they answer different questions.
Measurement standards determine whether an area is above grade, below grade, finished, or unfinished. Permit records show whether the local jurisdiction approved work that required review or inspection.
An unpermitted basement remodel does not automatically receive zero value. The appraiser examines the work’s quality, condition, safety, functionality, and effect on marketability. Missing permits may create concerns for buyers, lenders, or insurers, especially if the project included structural changes, electrical work, plumbing, or a new living unit.
Homeowners should provide any available permits, plans, invoices, or contractor records. If the basement’s current layout does not match county records, explain what changed and when. Accurate information allows the appraiser to address the improvement clearly in the report.
Why Appraisal Square Footage May Differ From the Listing
Homeowners sometimes find different square-footage numbers in the MLS listing, county tax records, floor plans, and appraisal report.
The difference does not always indicate an error. Each source may use a different measurement standard or separate above-grade and below-grade space differently. Public records may also contain outdated information, especially if a basement was finished after the home was built.
A listing might advertise a total amount of heated living area while separately identifying basement space. An appraisal prepared under ANSI measurement requirements may divide the same property into above-grade finished area, below-grade finished area, and unfinished area.
Read the descriptions attached to each number before comparing totals. A lower above-grade figure in the appraisal may simply mean that the finished basement appears on a different line in the report.
Preparing a Finished Basement for an Appraisal
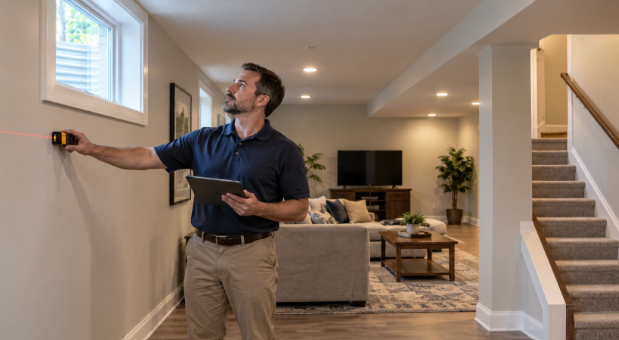
You don’t need to stage the basement as if you’re listing the home, but the appraiser needs access to the entire area.
Before the appointment, gather any documents that explain the improvements. Useful records include permits, floor plans, contractor invoices, and the approximate date the basement was finished. Make sure the appraiser can see utility areas, unfinished sections, exterior entrances, windows, and permanent heating equipment.
Point out features that may not be immediately obvious, such as separate climate controls, recent waterproofing work, drainage improvements, or concealed storage. Avoid estimating permit status or completion dates if you aren’t sure. It’s better to identify an uncertainty than present an assumption as fact.
Get a Clearer Picture of Your Home’s Value
A finished basement generally won’t increase the home’s reported above-grade square footage, but it can still influence value. Finish quality, ceiling height, access, natural light, room utility, permits, condition, and local buyer demand all shape the final analysis.
NC Real Estate Appraisals works with homeowners, buyers, sellers, attorneys, and property owners throughout the greater Charlotte area and surrounding North Carolina counties. If your home has a finished basement or conflicting square-footage records, contact us about the property and purpose of the appraisal before scheduling.
The appraisal should clearly separate the different areas of the home while accounting for the basement’s actual contribution in the local market.